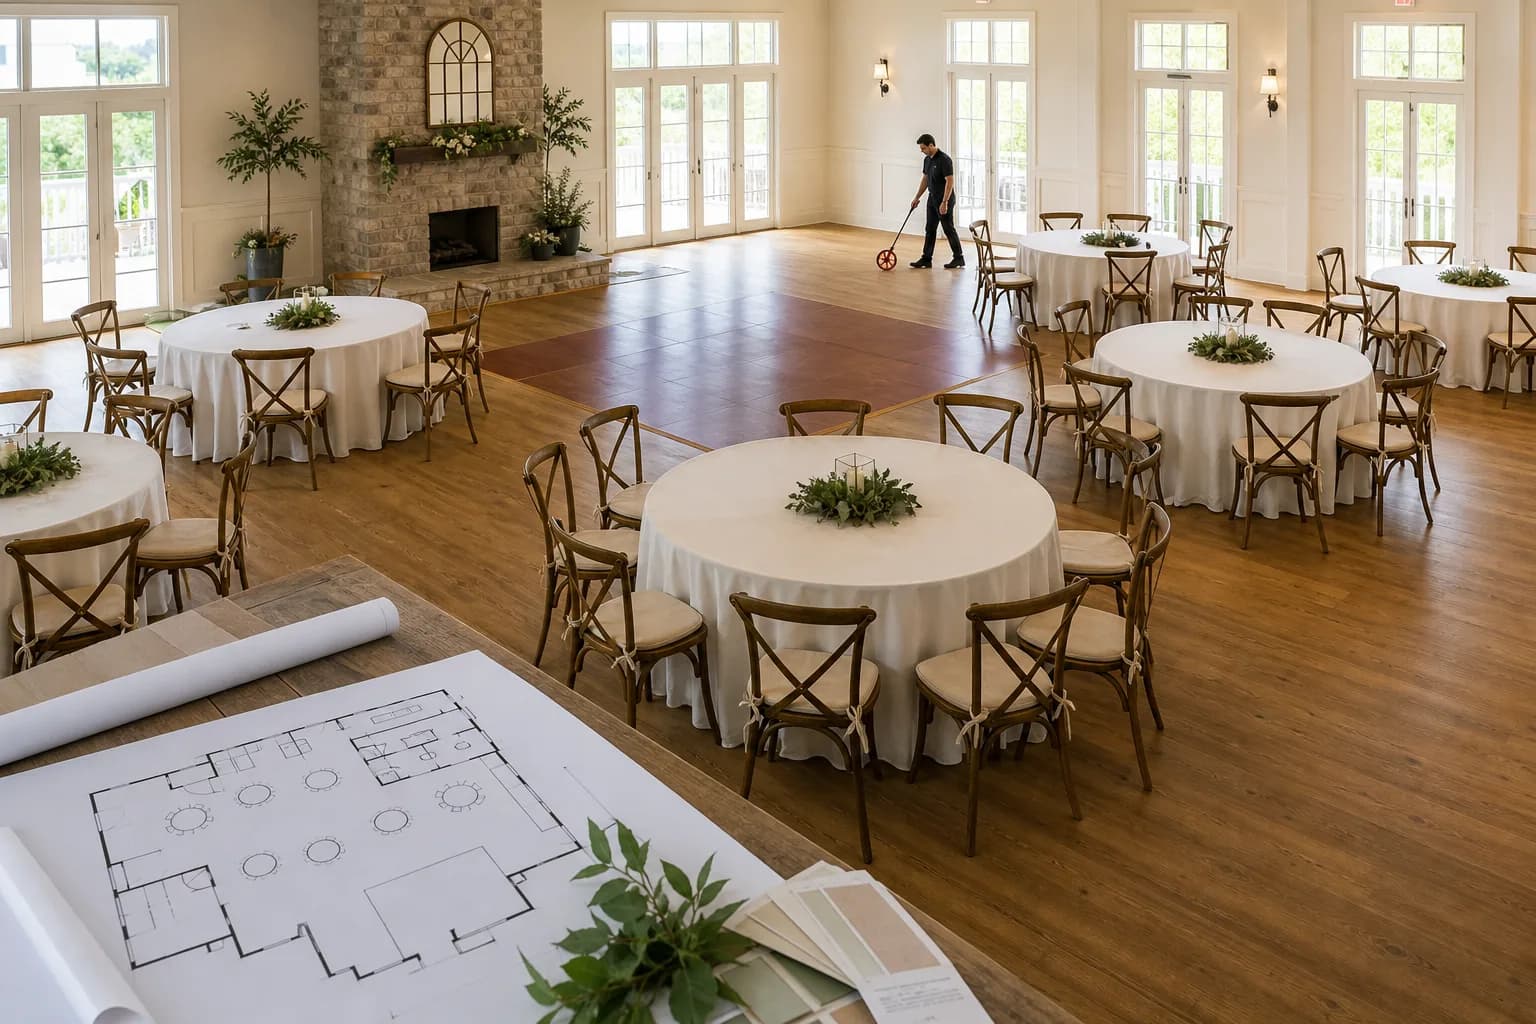
Ask for the posted or authority-approved total limit, a venue-confirmed floor plan for your exact setup, and the full weather-backup plan. Use the lowest confirmed limit that applies. The legal occupant load comes from the venue or authority, so never derive, calculate, or override it yourself.
Wedding venue capacity needs a room and configuration
Picture a couple touring with a likely 170-person list. The listing says “capacity 200,” but dinner will use round tables, a dance floor, a stage, two bars, a buffet, and production equipment. That headline number can't tell them yet whether the wedding fits.
First-party venue charts separate theater, reception, and banquet configurations. Arizona State University's event guide describes theater as rows of chairs, banquet as round tables with chairs, and reception as a mix that may include cocktail tables and chairs. ASU calls its space figures rough estimates and warns that room shape, fixed features, decor, and other equipment matter.
Use configuration labels to ask the venue better questions, and never as a way to calculate legal capacity.
Keep four ideas separate. A posted, certificated, or authority-approved total occupant limit is a life-safety boundary, and the venue or applicable authority must identify it for you. Standing or reception capacity generally describes a different arrangement from theater or ceremony rows. Banquet capacity describes seated tables, and it may not include every feature of your wedding unless the chart says so.
A venue may also set a lower contract or operating cap based on staffing, service, or policy. Local requirements control. Portland's assembly-event process and Austin's exhibit-and-trade-show checklist each require actual event elements and scaled features in their reviews. Those local examples show why an undefined marketing maximum can't stand in for the confirmed plan for your venue and event.
The same room can support very different wedding setups
A real venue chart shows the difference. JW Marriott Tampa Water Street lists its 8,670-square-foot Ybor Ballroom at 1,000 theater, 900 reception, and 600 banquet. Those figures describe that one chart, so don't turn them into a universal ratio. They do show that a room name and square footage can't give one capacity answer.
Cornell University's Memorial Room examples add the next layer: four seated setups range from 112 to 160 people as the plans change the dance floor, buffet or beverage area, head table, stage, DJ, and cake-display space. The Cornell form also says the setup needs the room scheduler's confirmation before it's approved. Plan your wedding from the confirmed setup for your layout.
The mechanics are simple, even though the final answer depends on the venue. Rows of chairs use the room differently from tables and pulled-out chairs. A dance floor, stage, band, DJ booth, bar, buffet, lounge, photo booth, cake table, and service stations each take usable floor area.
Columns, fireplaces, partitions, doors, planters, and awkward corners may make part of the stated area unsuitable for a particular setup. Social Tables, a commercial event-planning source, also separates total dimensions from usable space and names bars, room shape, and table layouts as practical limits. Use those items as a checklist for the diagram.
Don't turn its or ASU's square-foot rules of thumb into a fire-code limit or a promise that a room is compliant.
Count the peak people, then draw the actual wedding floor plan
Your invited-guest count can differ from the number of people present at the busiest moment. Venue staff, catering and bar workers, planners, photographers, videographers, security, attendants, a DJ or band, and other vendors may share the applicable room or facility. Don't assume an advertised “guest capacity” includes them, and don't assume a posted total-person limit leaves them out.
Ask in writing: “Is this number guests only or everyone in the room or facility?” Then ask the venue to confirm which non-guests are expected at the ceremony peak and reception peak, where each person is counted, and whether the boundary is one room or a larger facility. NIH's public-assembly guidance emphasizes pre-event life-safety planning, occupant-load monitoring, avoiding overcrowding, and keeping exits and aisle access unobstructed.
Local authorities and the venue determine what applies to your event.
Ask the venue to create or confirm a scaled plan that shows the exact furniture and features you expect: table sizes, shapes, quantities, and seats; ceremony chairs and the room-flip sequence; sweetheart, head, family, and vendor tables; dance floor; DJ booth, band, or stage; speakers, screens, lighting stands, cables, and control positions; bars, buffet, dessert, water, coffee, gifts, escort cards, lounge, and photo booth; catering staging, bussing stations, and staff circulation; fixed obstructions; exits and required aisles; accessible routes and seating; highchairs, stroller parking, and coat storage when relevant.
Portland's local assembly-event submission guide requires an actual representation and identifies stages, food areas, tables, chairs, aisles, exits, and barriers. Austin's exhibit-and-trade-show checklist likewise calls for scaled structural elements, exits, booths, aisles, stages, tables, chairs, decor, and life-safety components. Both are local process examples, and neither shows a nationwide rule or proves that its process governs your wedding.
Accessibility and circulation must survive the furnished layout
Walk through access as one continuous guest journey: parking or drop-off, entrance, ceremony seat, cocktail area, dinner place, bar or buffet, dance floor, restroom, and exit. The U.S. Access Board's federal guide states that accessible-route walking surfaces generally have a 36-inch minimum continuous clear width, with specified reductions at points and additional space for some turns.
That figure is an accessibility baseline with exceptions, so don't read it as a universal wedding-aisle or egress dimension.
Other federal provisions, state or local rules, facility history, and the actual use may affect what is required. Ask the venue and the appropriate authority or a qualified professional to confirm the plan for your venue, and don't measure a sketch and call it compliant yourself.
A clean diagram can still break down once people are in the room. Ask to see the routes with chairs pulled out, mobility devices positioned at tables, service staff carrying trays, and guests gathered near the bar or dance floor. Try: “Could you walk us through the accessible route with the room fully set and guests seated?”
Ask how seating, dining placements, temporary walking surfaces, cords, thresholds, decor, and last-minute rentals affect the continuous route in the furnished event.
Don't treat accessibility as optional capacity to trade away when the list grows. Put it in the chosen layout from the start. Portland requires event-specific scaled furniture, aisles, exits, and barriers in its process, while the Access Board explains that accessible-route clearances cannot be reduced by protruding elements. The venue and the appropriate authority or a qualified professional must confirm the plan under the rules that actually govern the property.
Make sure the weather backup fits the same list
A lawn that fits the full list outdoors doesn't make a smaller indoor room an all-weather venue for that same list. Ask where every guest, worker, and performer goes for rain, lightning, severe wind, or another relevant hazard. Is the fallback a full reception layout, a ceremony-only room, several approved spaces, a room flip, or an evacuation destination?
Ask who makes the call and when, how people are alerted, how long moving takes, who helps guests who need more time, and what setup or staffing charges follow. The National Weather Service Event Ready Guide tells organizers to identify hazards, shelter and evacuation options, alerts, and movement time. It warns that doors and stairs can congest and that people with mobility impairments may need assistance and more time.
A tent or covered patio may keep things going in the rain and still fall short as a severe-weather shelter.
Your next step
Keep the posted, certificated, or authority-approved total limit, or the venue's written confirmation of who controls it, without trying to recalculate it.
Save these in one folder: a current room-by-room capacity chart with every label defined; the scaled sample or custom plan for your actual guest count and features; written confirmation of whether each number covers guests or all people; confirmed peak staffing and vendor assumptions; the full weather-backup layout and movement sequence; and any permits, plan reviews, fire watch, crowd management, security, room-flip, rental, staffing, or overtime requirements and charges.
Ask the venue: “If this setup can't hold the guest count you promised, what happens?” Portland treats added tables or reduced exit widths as plan revisions in its process, Austin says adding a stage can reduce a previously approved occupant load, and Cornell requires scheduler confirmation of a submitted setup. Confirm the local process and deadlines that apply to your venue.
Turn what you've collected into two numbers to compare: a fair-weather guest cap and, when the event is meant to continue on site in bad weather, an all-weather full-event guest cap. Each one is the lowest confirmed limit among these: the venue or authority's total-person boundary, adjusted only with confirmed staffing; the venue-confirmed seats in the furnished layout; the contract or operating cap; and the confirmed backup arrangement.
Don't invite above that limit because you expect declines or no-shows.
In VowMath, write the advertised number apart from the confirmed setup, note every assumption and open question, and attach related costs ahead of the deposit decision. A venue that answers clearly may fit better than one with a larger headline number nobody has defined. Aim for a plan that can truly hold the people and the experience you intend to host.
Compare before you book
Compare venue capacity with your guest count.
Check the room, layout, and event rules for each venue. Capacity is only useful when it covers the room and event setup you plan to use.
Frequently asked questions
Does wedding venue capacity include staff and vendors?
That depends on which number you are reading. A marketing banquet capacity may be described as guests, while an approved limit may use a different total-person scope. Don't subtract anyone until the venue or authority defines the number. Ask for the approved boundary, the furnished guest-seat count, and a confirmed peak list of staff, vendors, and performers in that space.
Why can a venue fit more people for a ceremony than a reception?
Ceremony rows use the room differently from dinner tables, pulled-out chairs, service circulation, a dance floor, stage, bars, and buffet. The JW Marriott example lists 1,000 theater seats and 600 banquet places for the same Ybor Ballroom. That gap comes from its own chart, so don't apply it as a ratio to other rooms.
Can I calculate wedding venue capacity from square footage?
Only as a rough early screen. ASU explicitly labels its estimates rough and says room shape, fixed features, decor, and equipment affect configurations. Legal occupant load comes from the posted or authority-approved limit, so never divide area by a code factor to create or override it. Ask for that limit and the venue-confirmed plan for your actual setup.
Does a dance floor reduce seated wedding capacity?
It often changes how many tables and chairs fit, unless it sits in a separate approved space. No universal percentage tells you how much to subtract. Cornell's same-room examples show seated counts changing with dance floor, stage, buffet, head-table, DJ, and display choices. Ask for the exact plan.
Does the rain plan need to fit the whole wedding guest list?
If the wedding is supposed to continue indoors, ask for a confirmed full-event backup layout for everyone expected there. Separately, ask about severe-weather shelter or evacuation, alerts, decision timing, and mobility assistance, which the NWS treats as safety-planning questions. Don't assume a rain cover or tent is a severe-weather shelter.
Last reviewed . Editorial standards